
Mosaic Masterpiece
Remodel Location: Plymouth, MI
Project Scope: Kitchen remodel, including removing a wall to open the kitchen to adjoining dining and living areas
Key Features
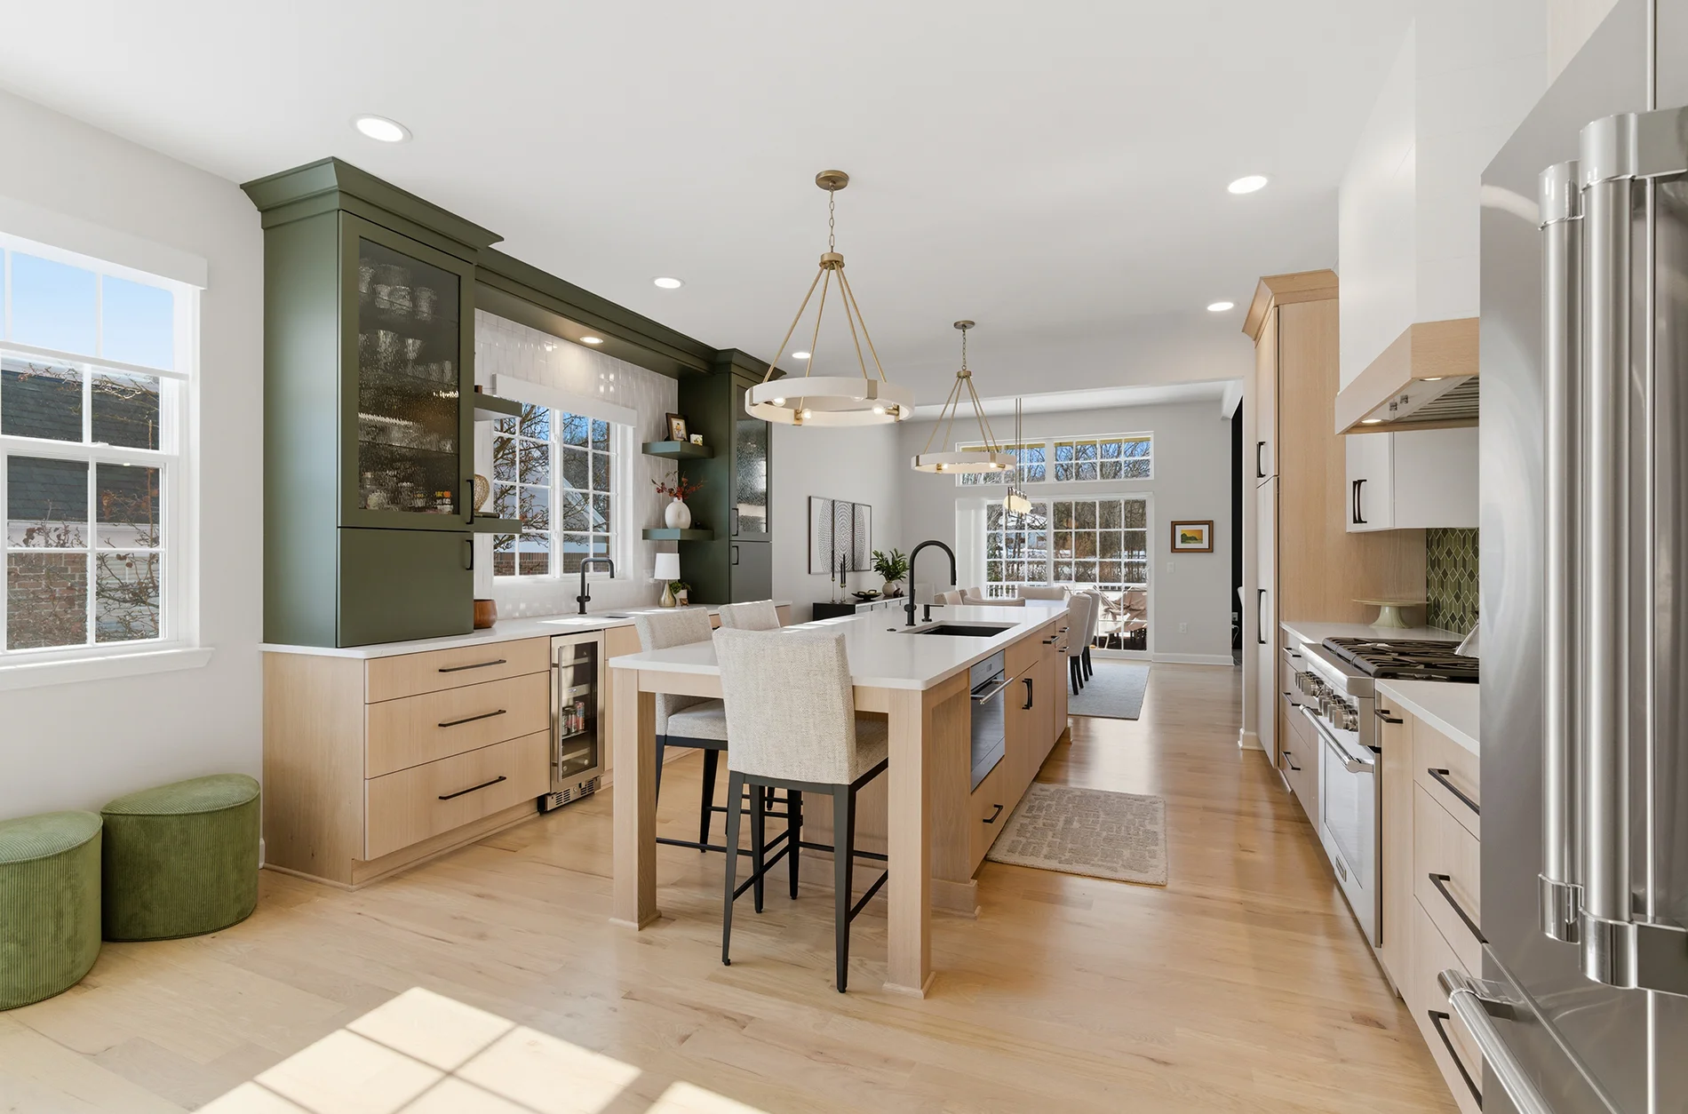
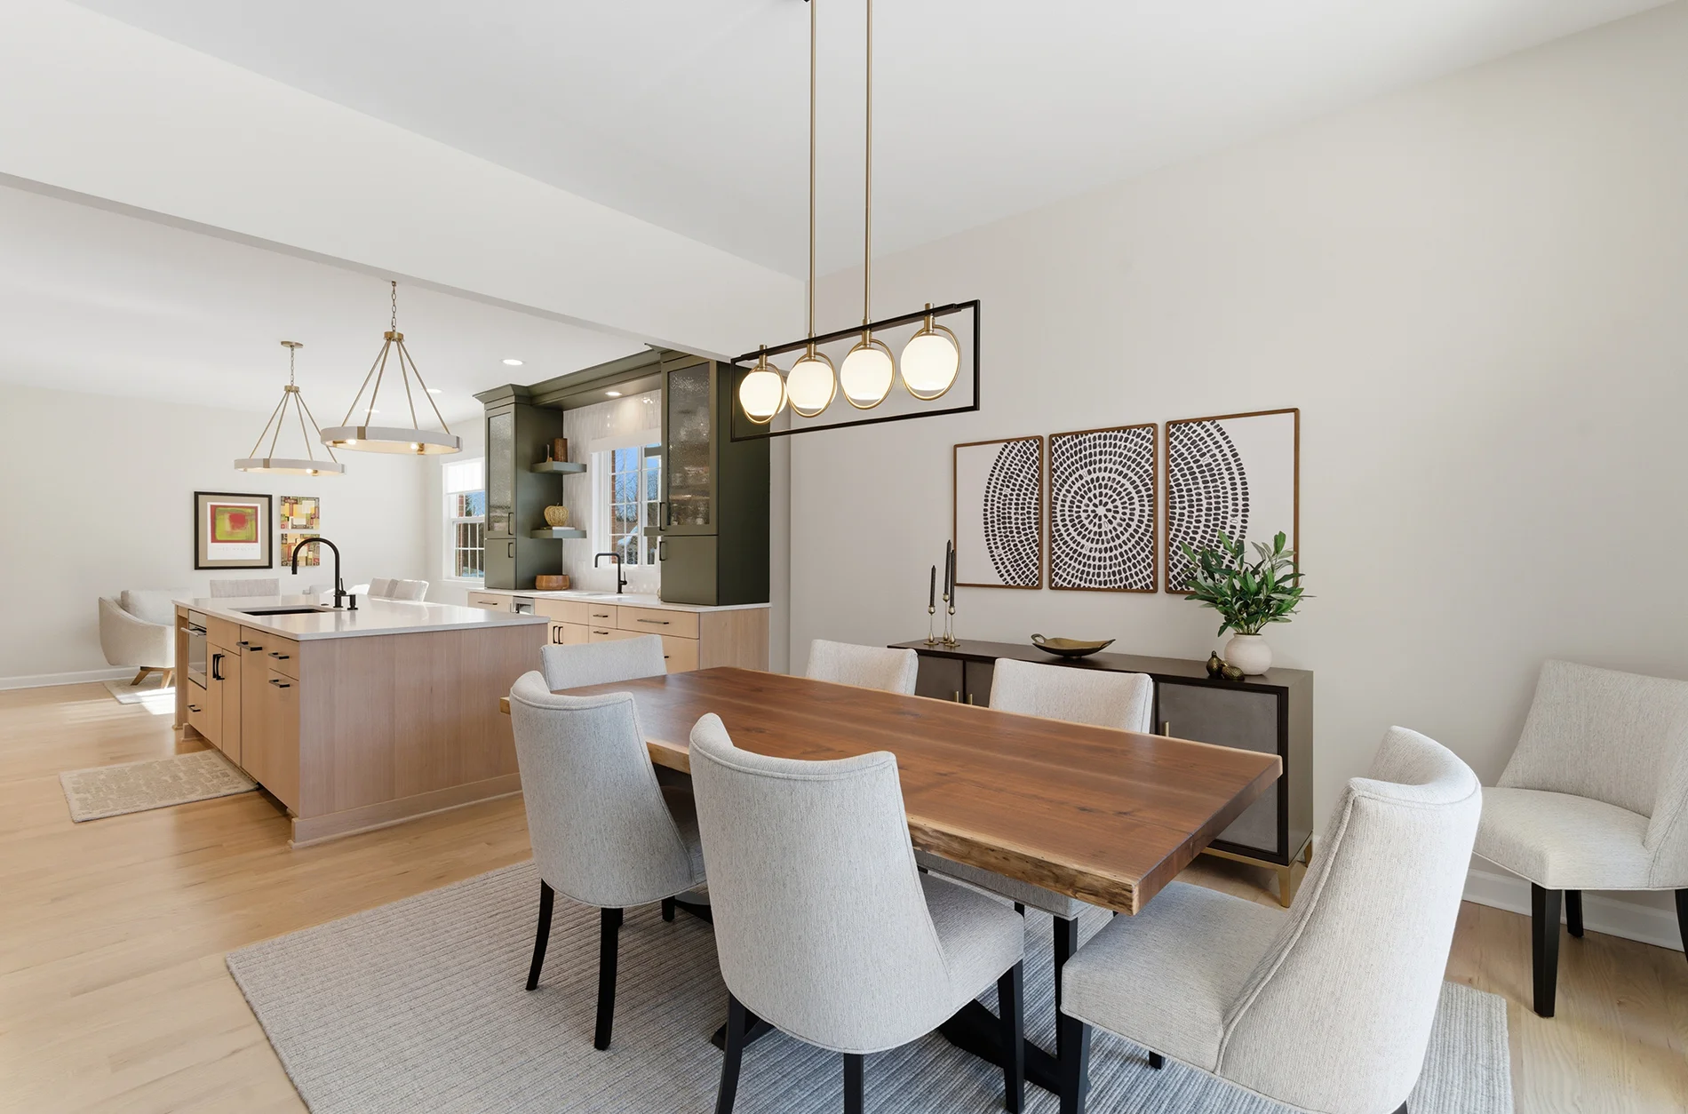
- Open Concept Transformation: Combined kitchen with dining room to create a more spacious and functional layout while improving flow throughout the main living areas
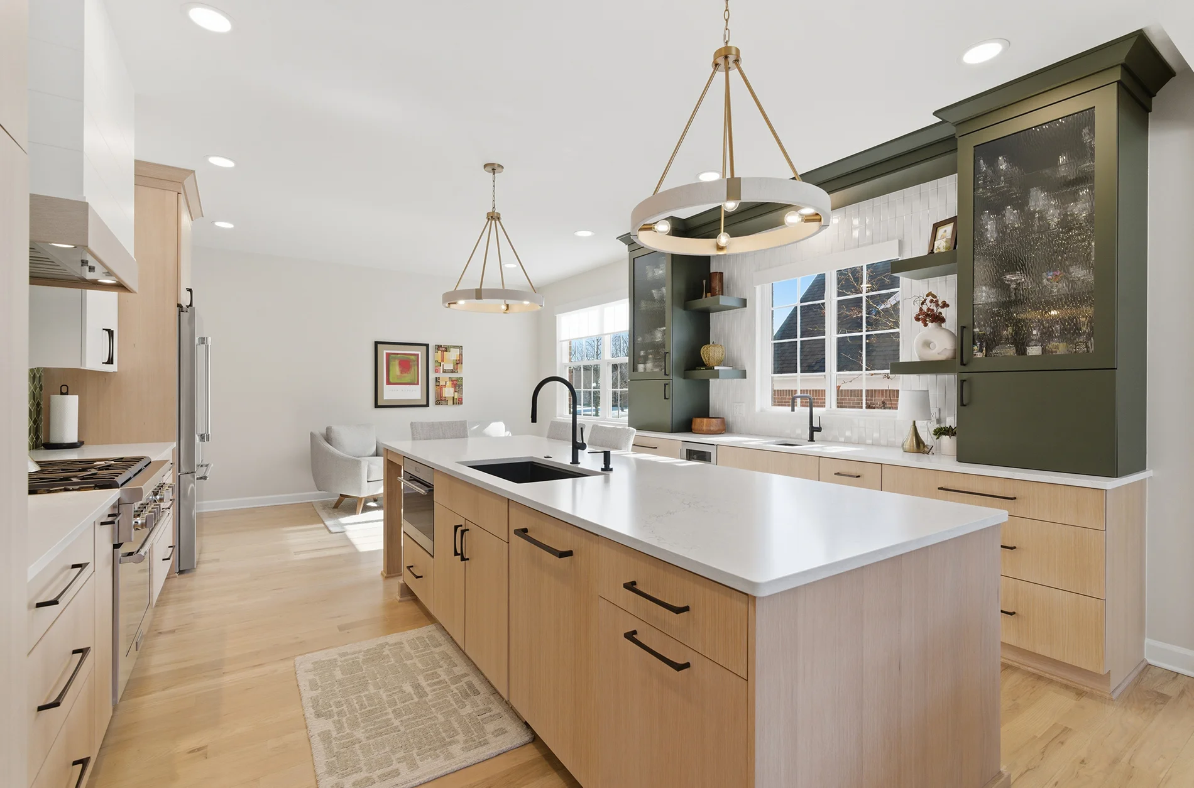
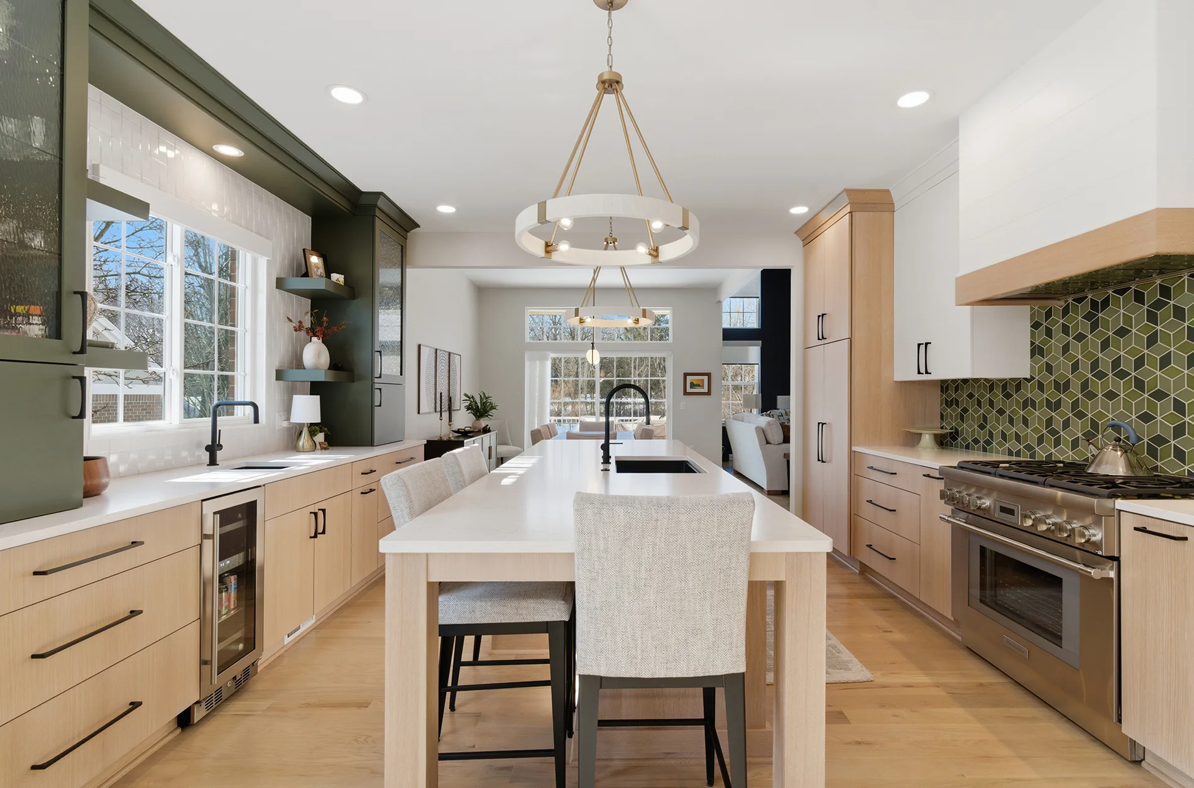
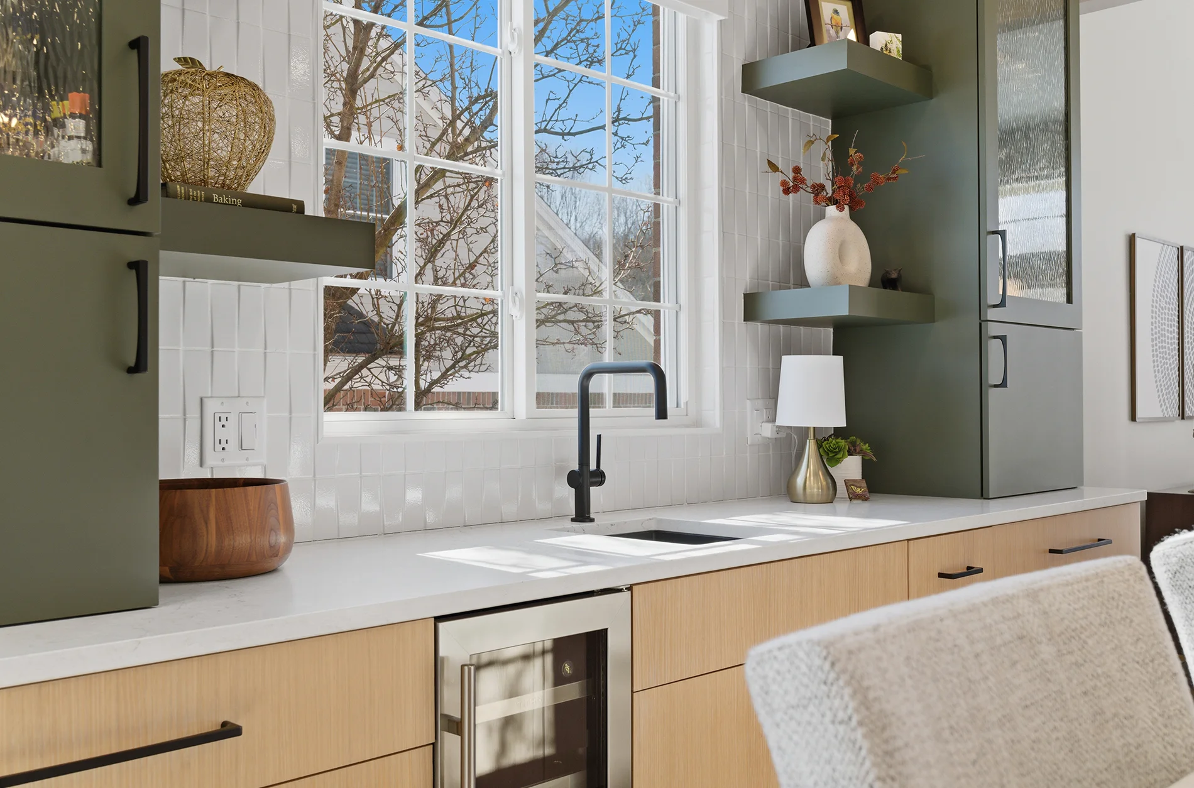
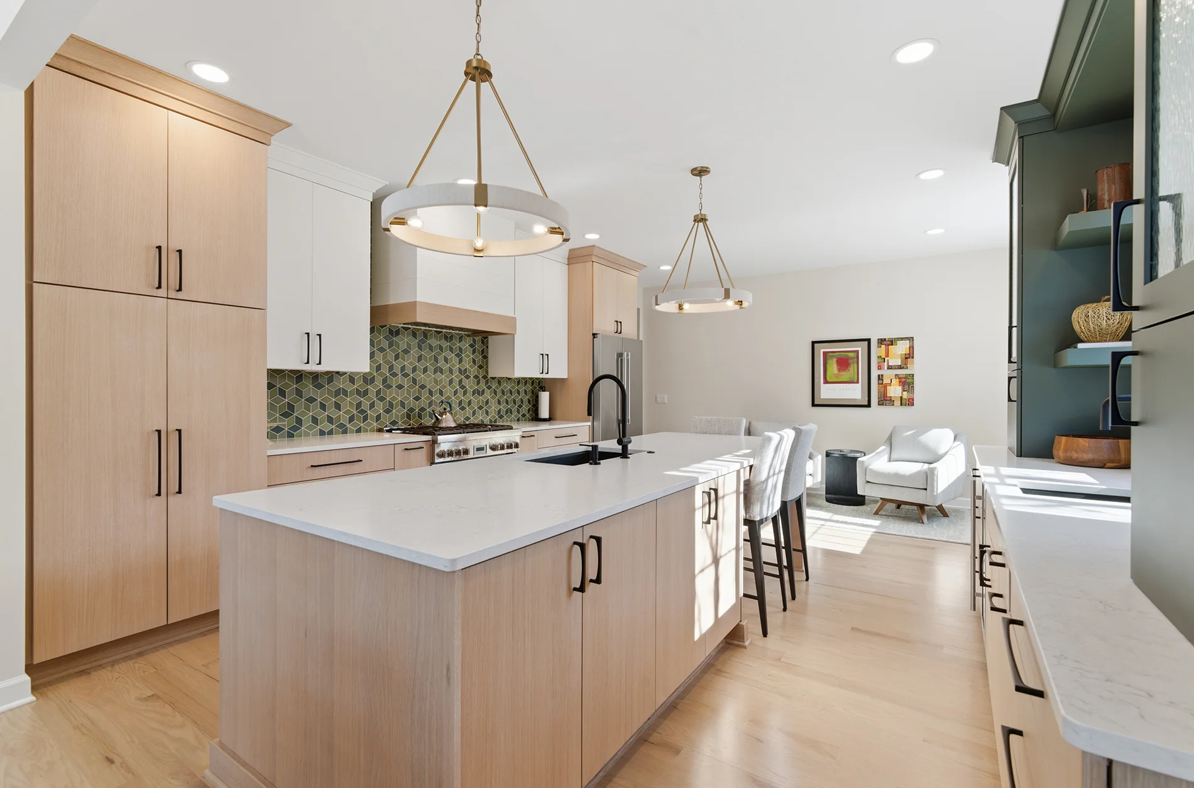
- Custom Tri-Color Cabinetry Design: Light-stained white oak, white painted uppers, and bold dark green hutch cabinets create depth and visual interest
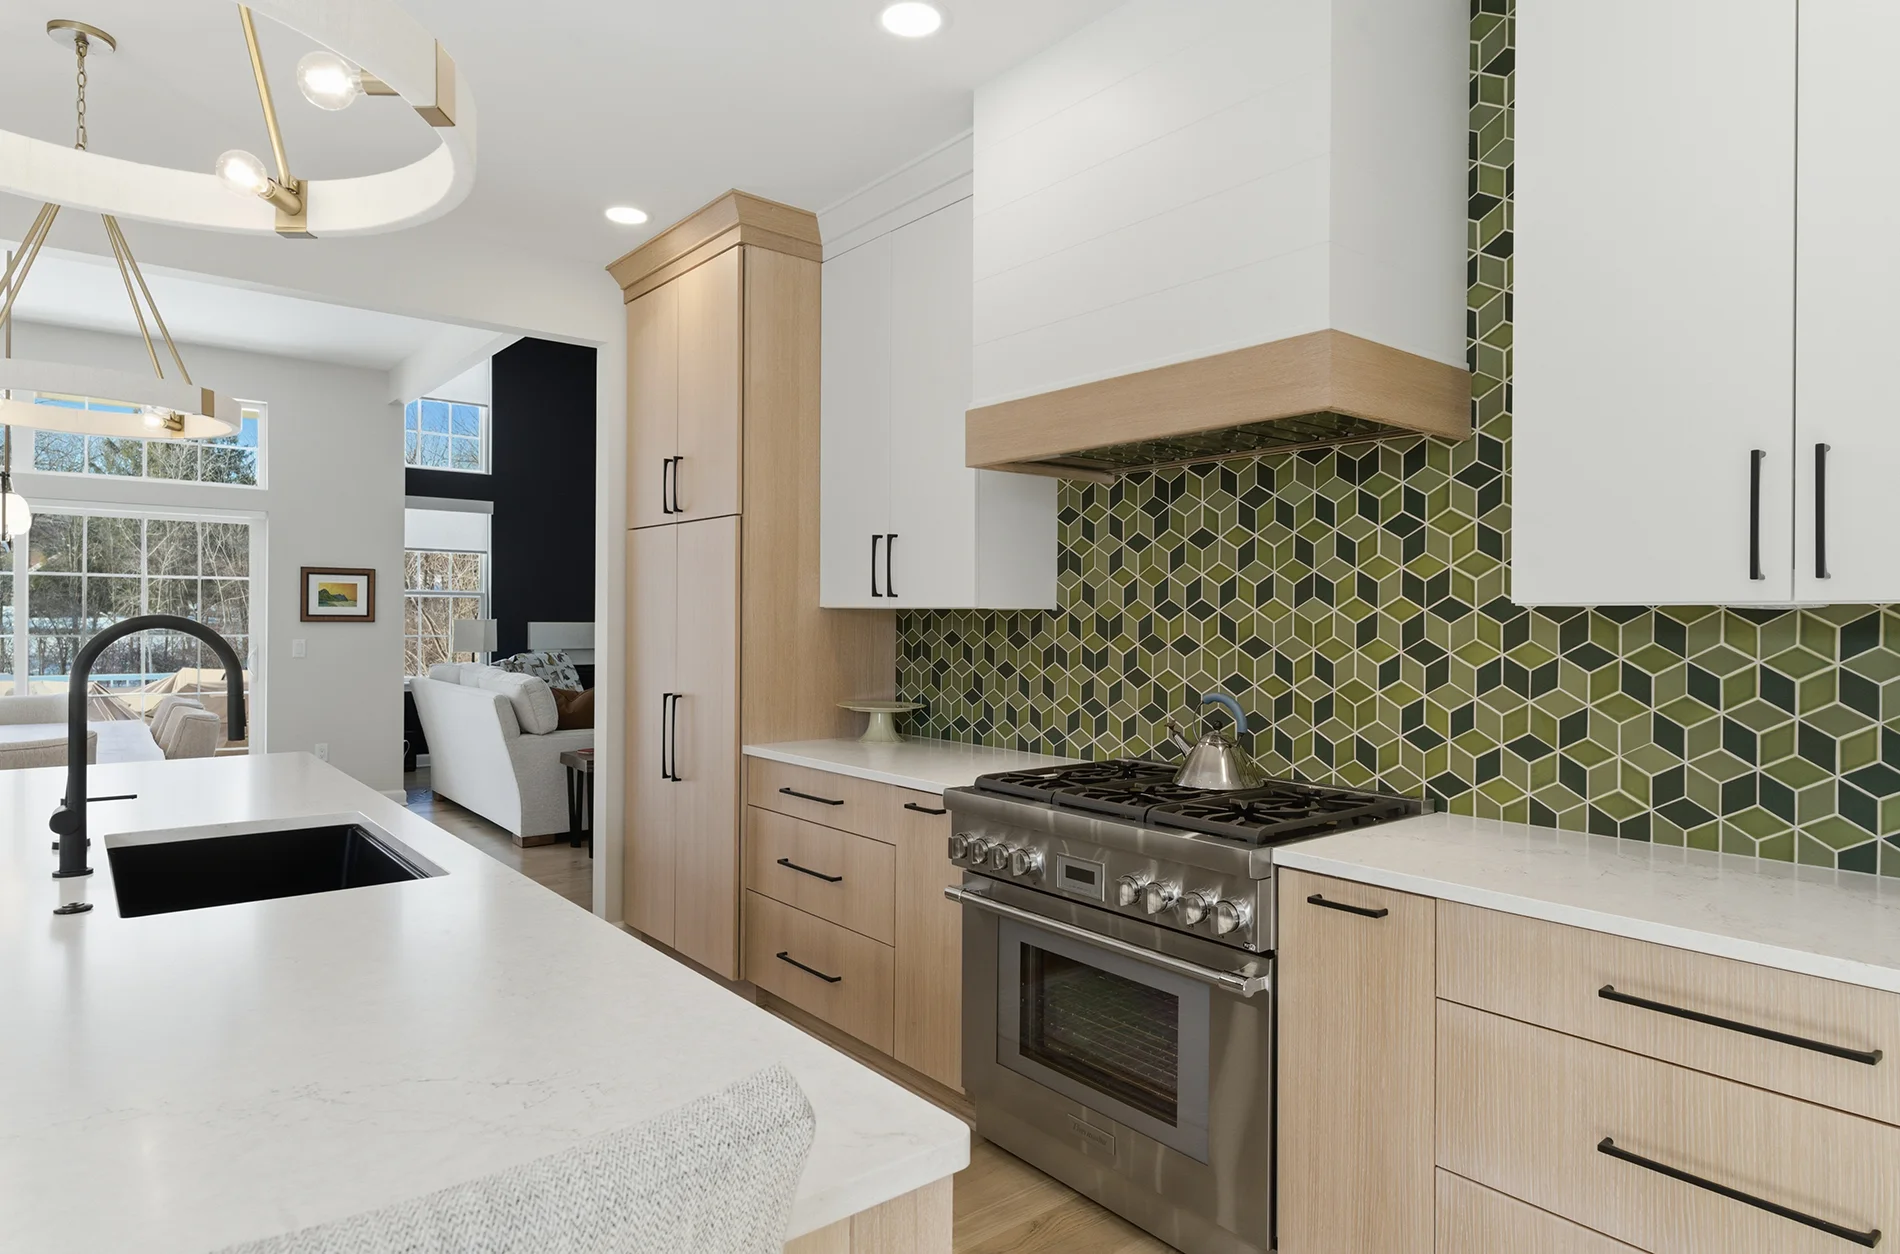
- High-End Finishes: Including Cambria quartz countertops and a custom wood hood
- Geometric Tile Backsplash: Brings pattern and a pop of color complementing the overall design palette
- Contemporary Pendant Lighting: Minimalist fixtures keep the space feeling open and airy
Design Insight
A thoughtful mix of finishes add warmth and character throughout, selected with the expert guidance of our designer Sarah. At the heart of the design is a striking tri-color cabinetry palette from Showplace Cabinetry, blending painted white uppers, stained rift-cut white oak bases and talls, and a custom green hutch in Sherwin-Williams ‘Shade-Grown.’ Matte Cambria countertops, a custom Stanisci wood hood, and matte black hardware add a refined, modern contrast, while handcrafted mosaic tile details bring in texture and personality. New hardwood flooring and a full suite of new appliances completes the space, designed to support both everyday living and effortless entertaining. “I’m in love with it… would not change a thing!” said Christine.
Project Details
- Kitchen Cabinets: Showplace EVO Frameless Cabinetry, rift-cut white oak with ‘Vita’ matte stain, ‘Extra White’ matte painted uppers, hutch painted matte Sherwin-Williams ‘Shade-Grown’; ‘Milan’ and ‘Vienna’ slab door styles
- Countertop: Matte finish Cambria® ‘Whitendale’ quartz
Project Gallery
Click any image to enlarge and view as slideshow