
Maple on Oakwood Avenue
Homeowner: Jill
Remodel Location: Plymouth, MI
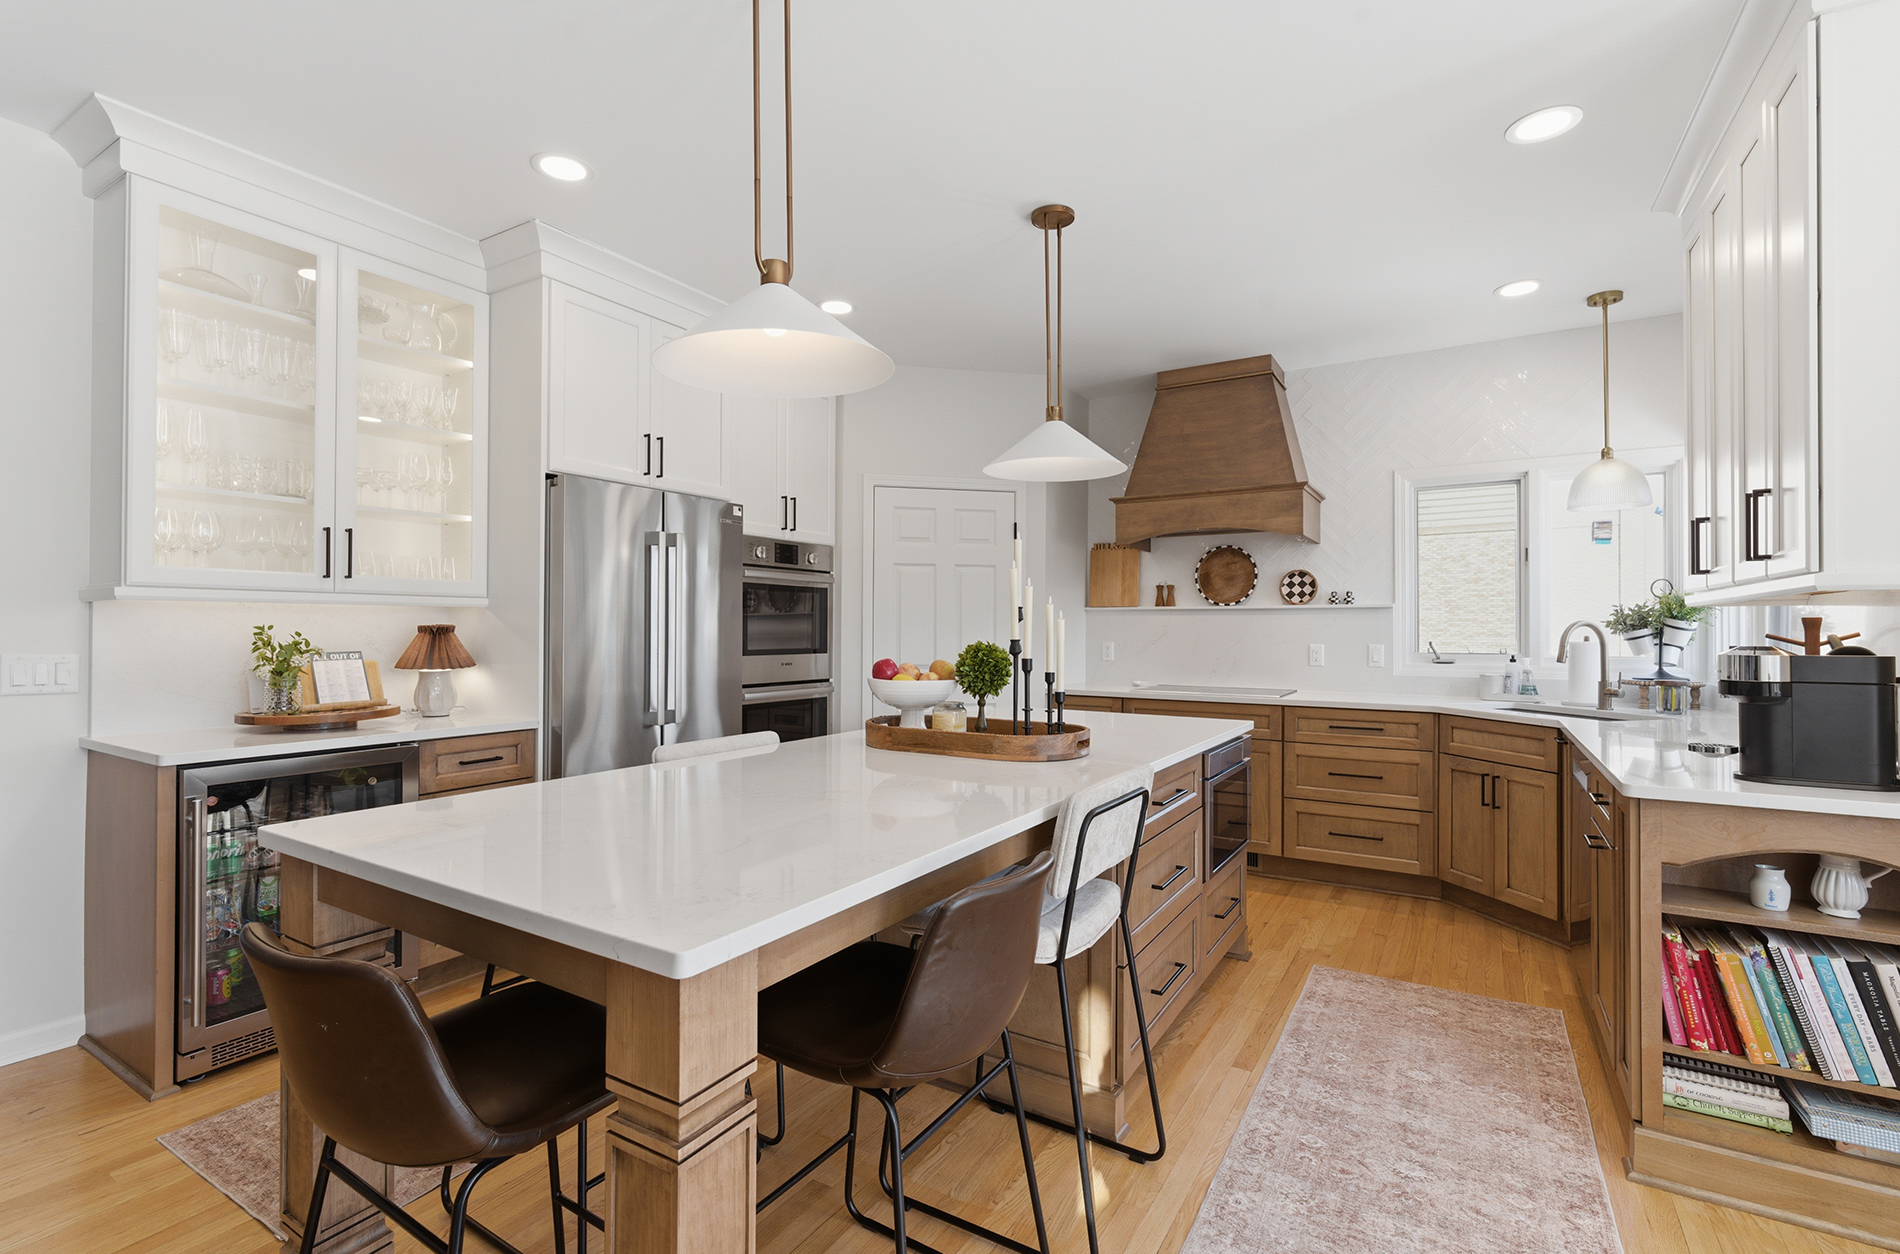
Project Scope: Kitchen remodel replacing dark cabinets and dated features while enlarging the island for improved function and flow.
Remodel Location: Plymouth, MI
Project Scope: Kitchen remodel replacing dark cabinets and dated features while enlarging the island for improved function and flow.
Key Features
- Enhanced Island Seating: Puts the focus on family time
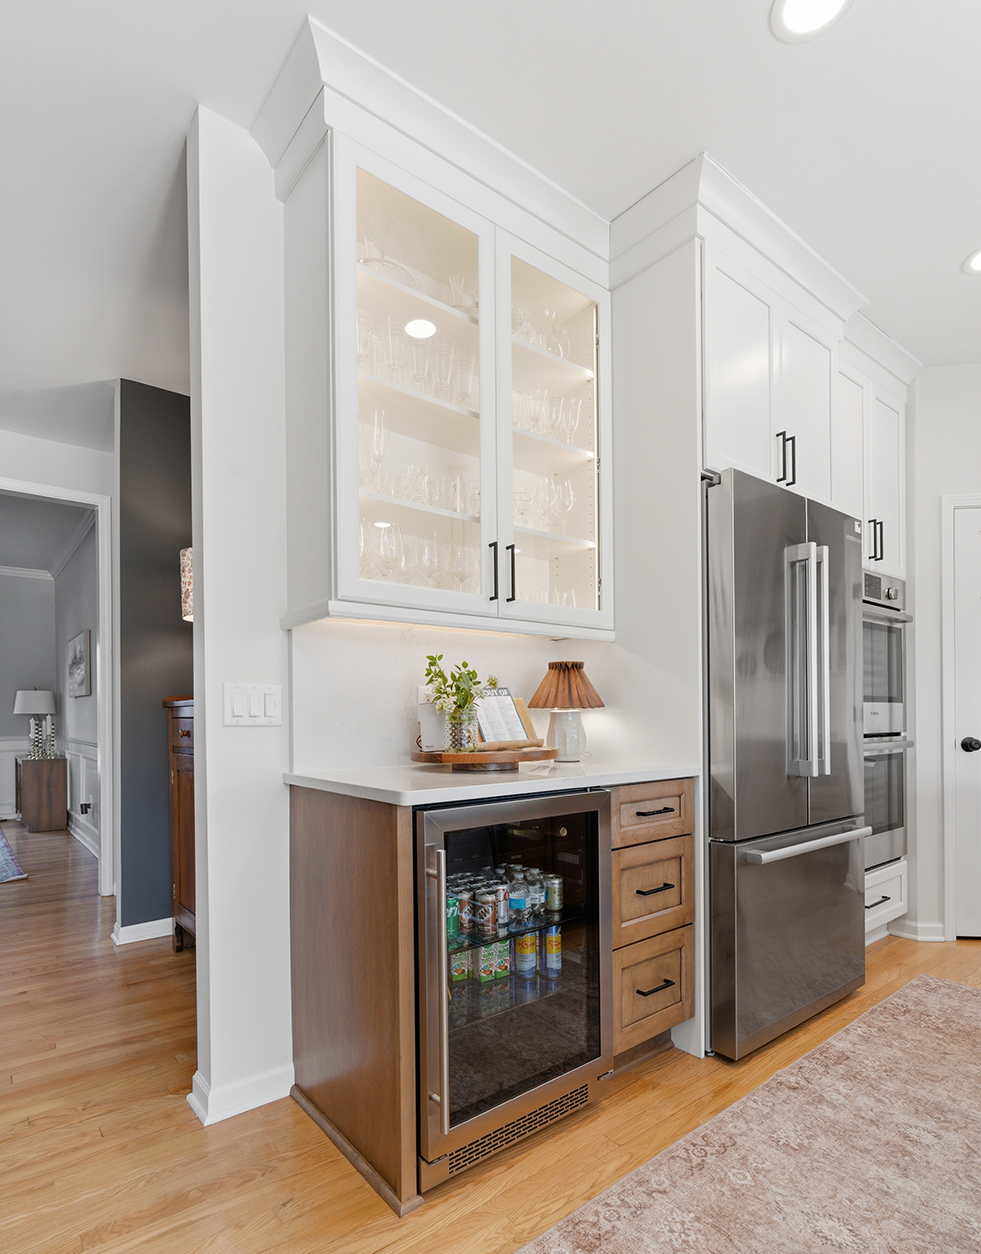
- Convenient Beverage Center: Replaced an unused built-in desk with a functional beverage area
- Built-In Bookcase: Provides storage for cookbooks and decorative accents
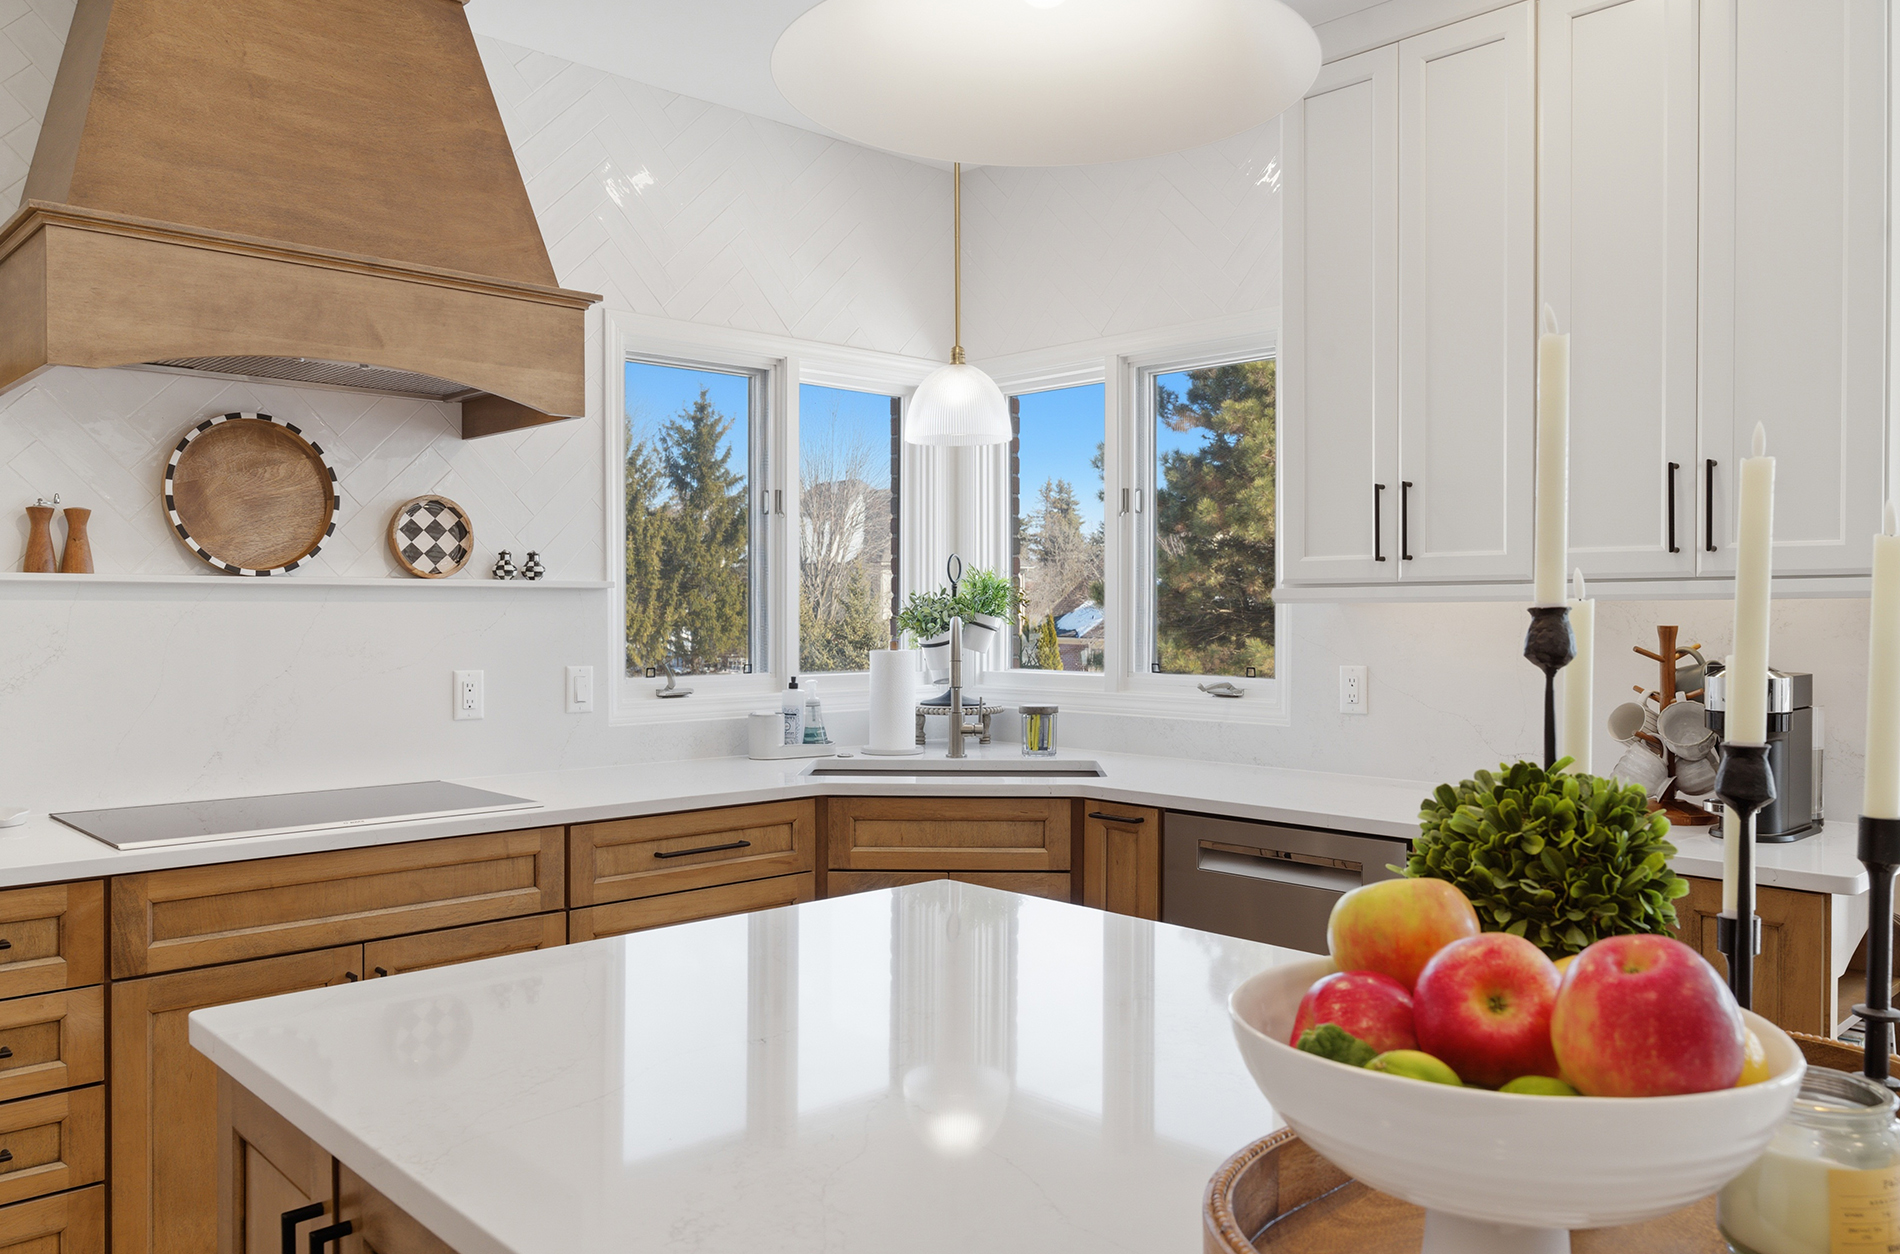
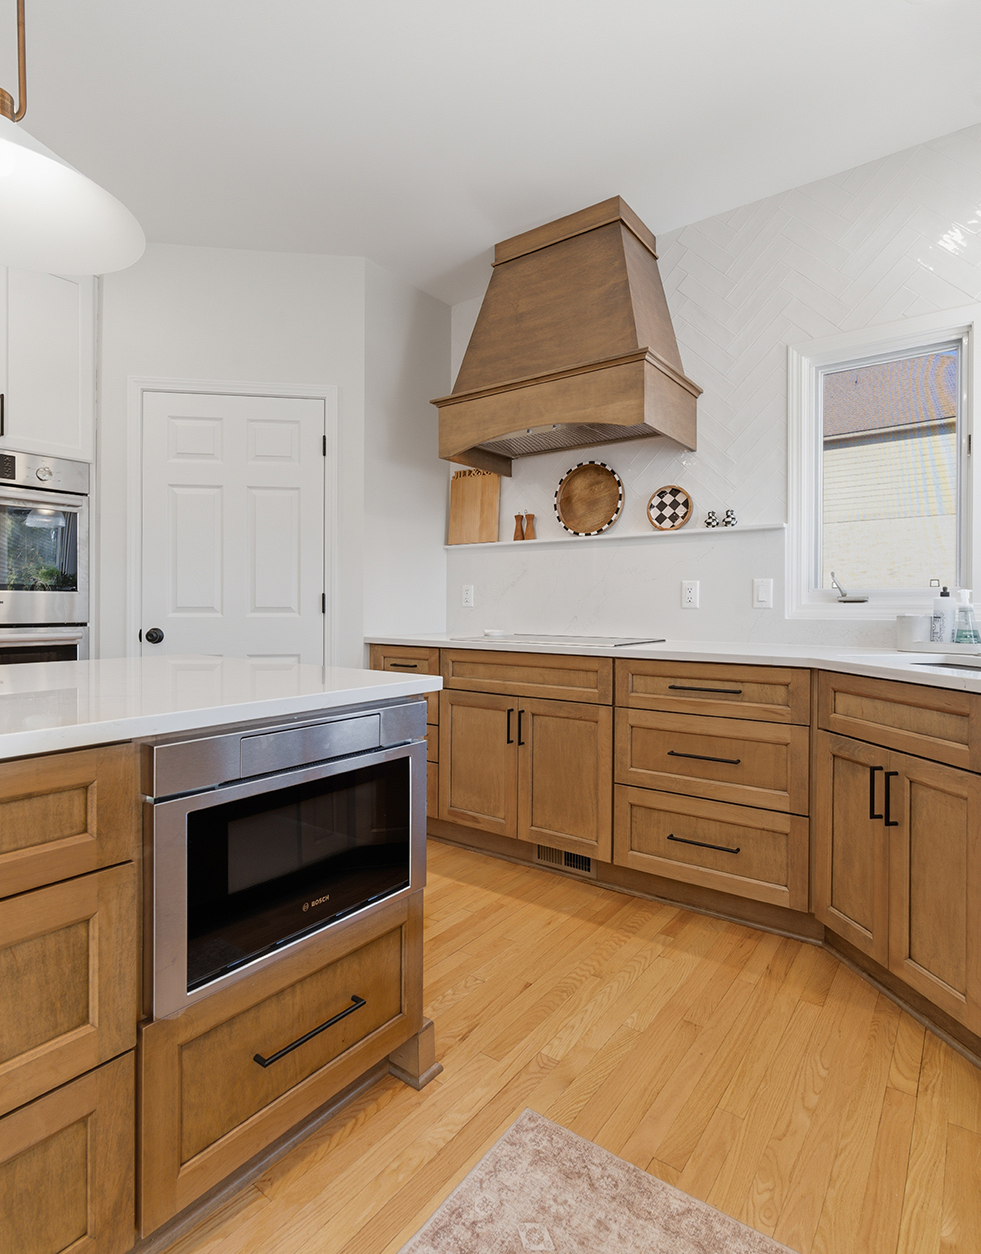
- Statement Wood Hood: The focal point of the design, replacing an impractical over-the-range microwave
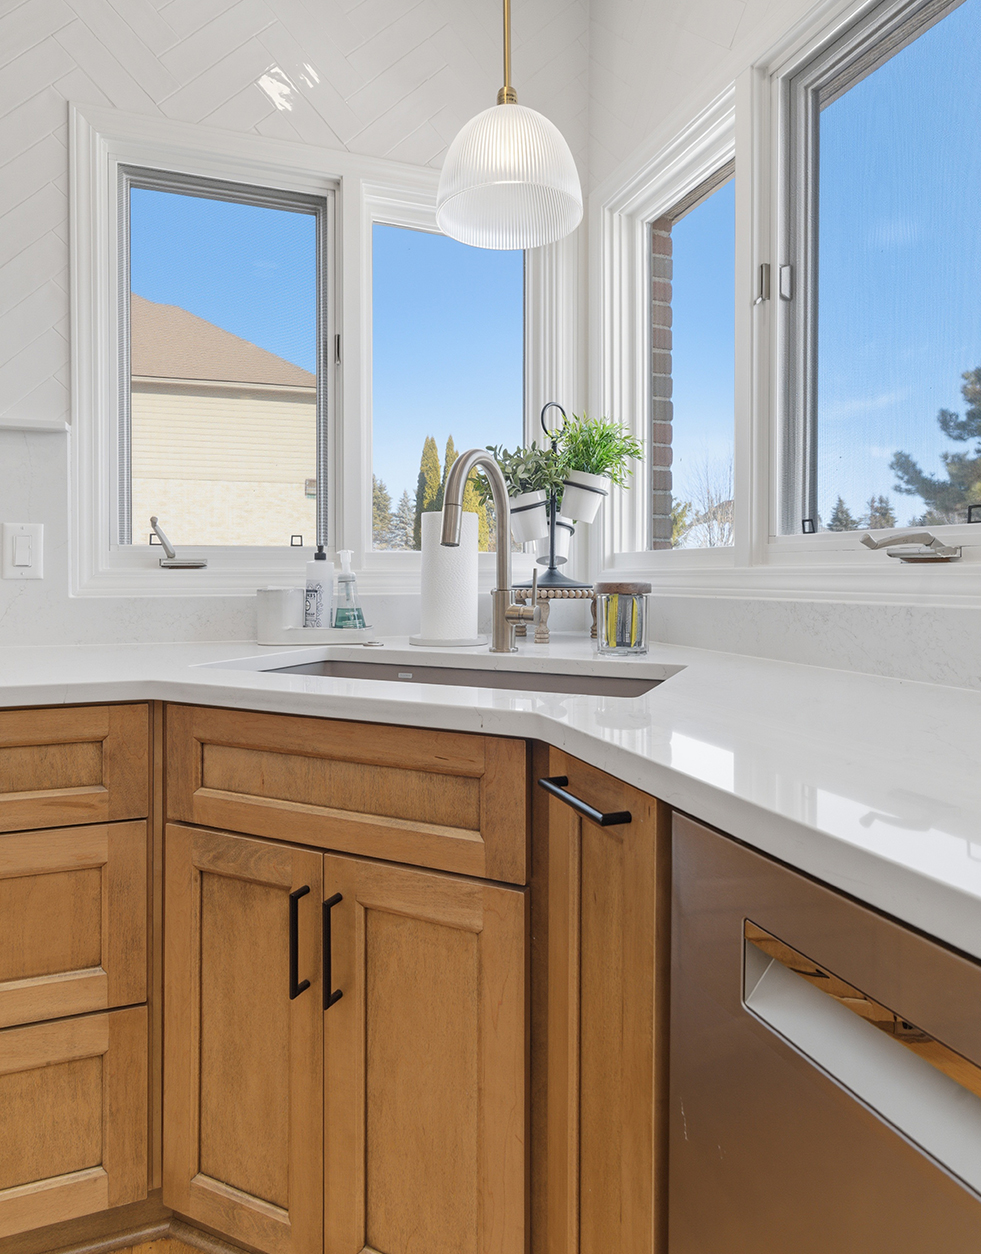
- Full-Height Backsplash with Ledge: Easy clean quartz transitions into a herringbone-patterned tile feature wall
Design Insight
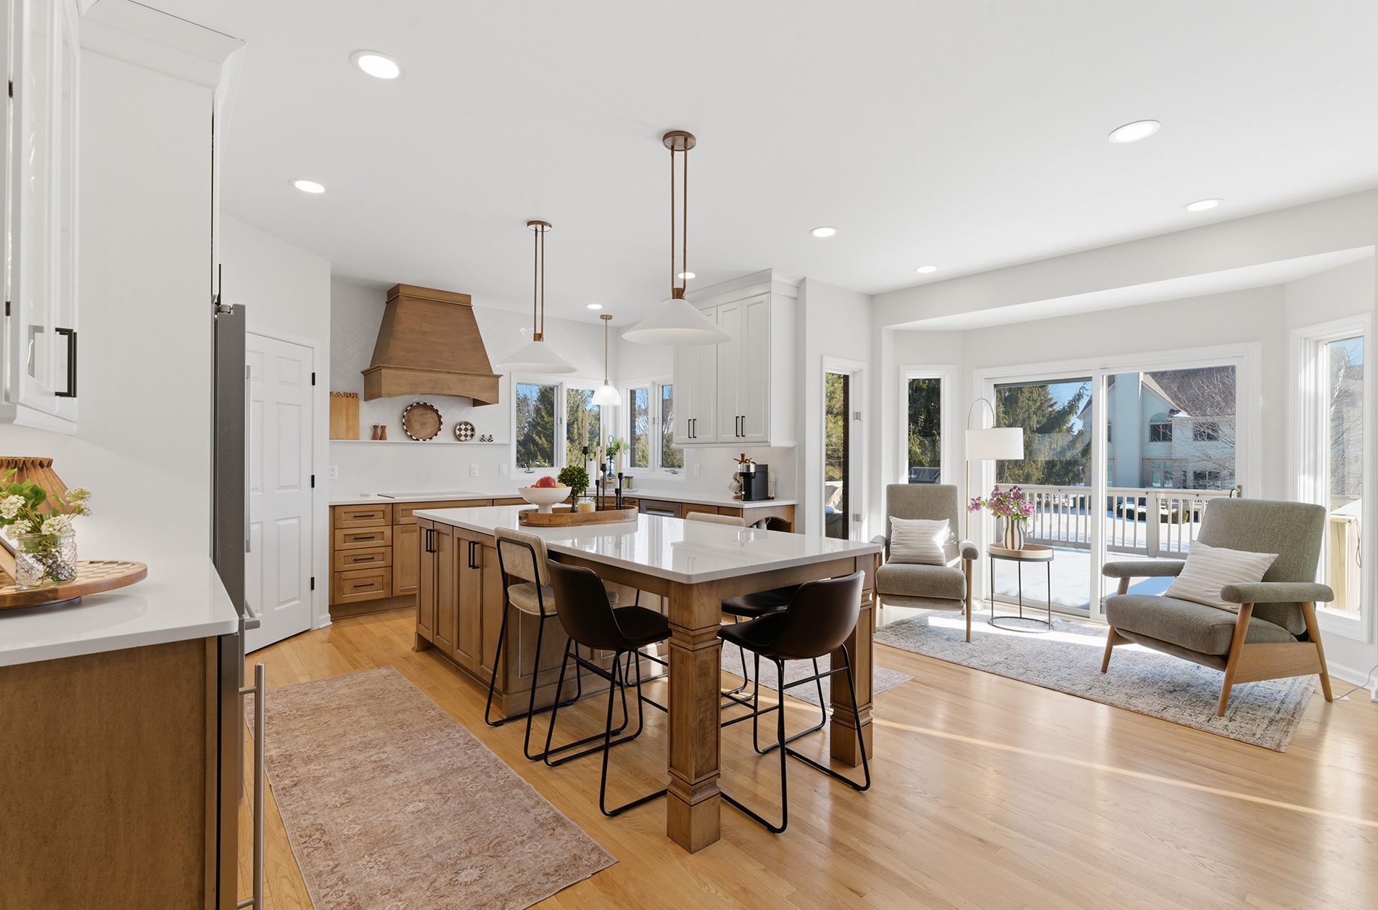
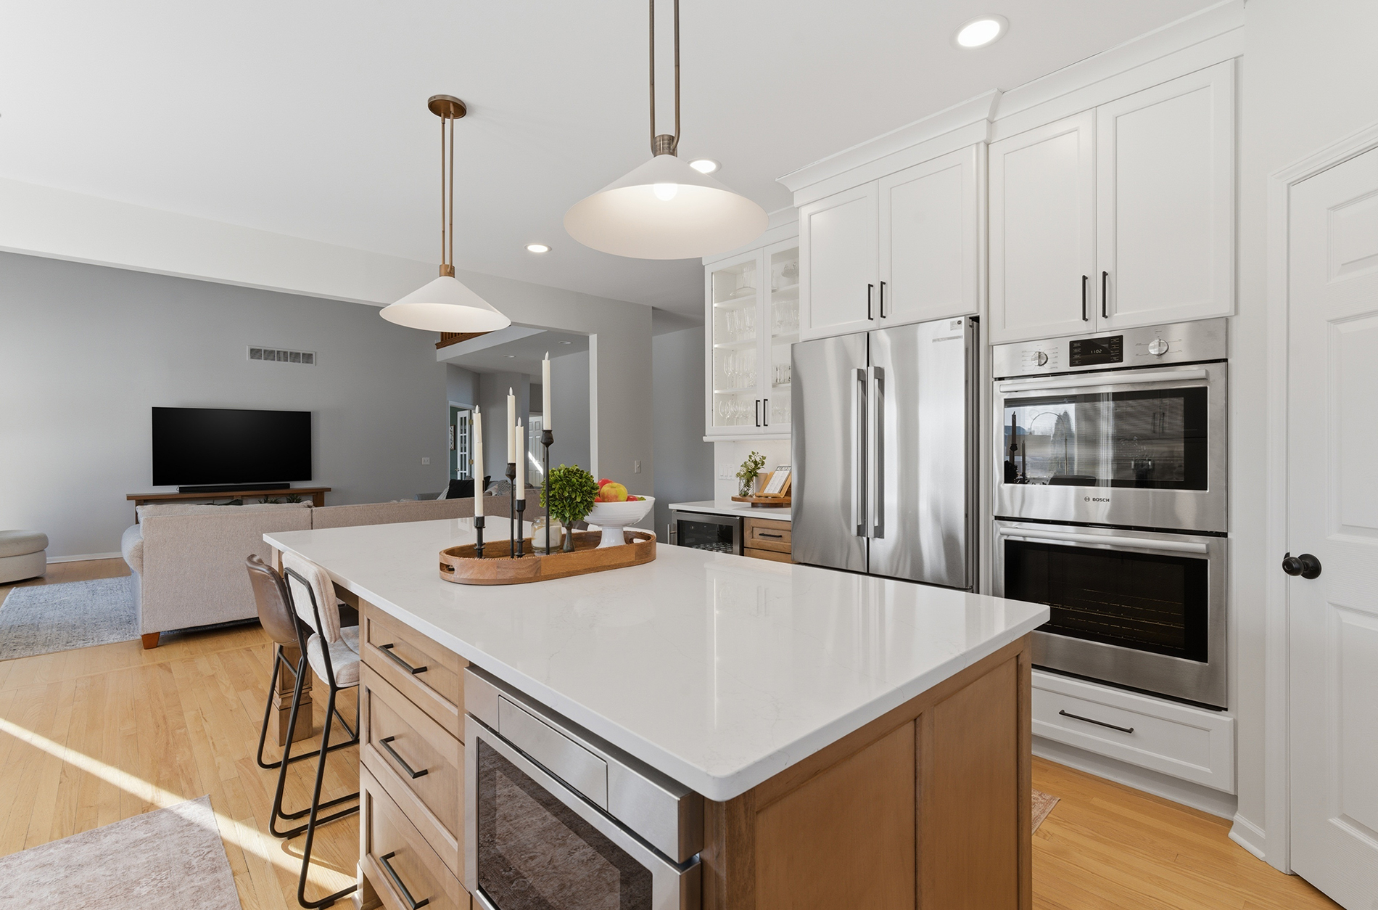
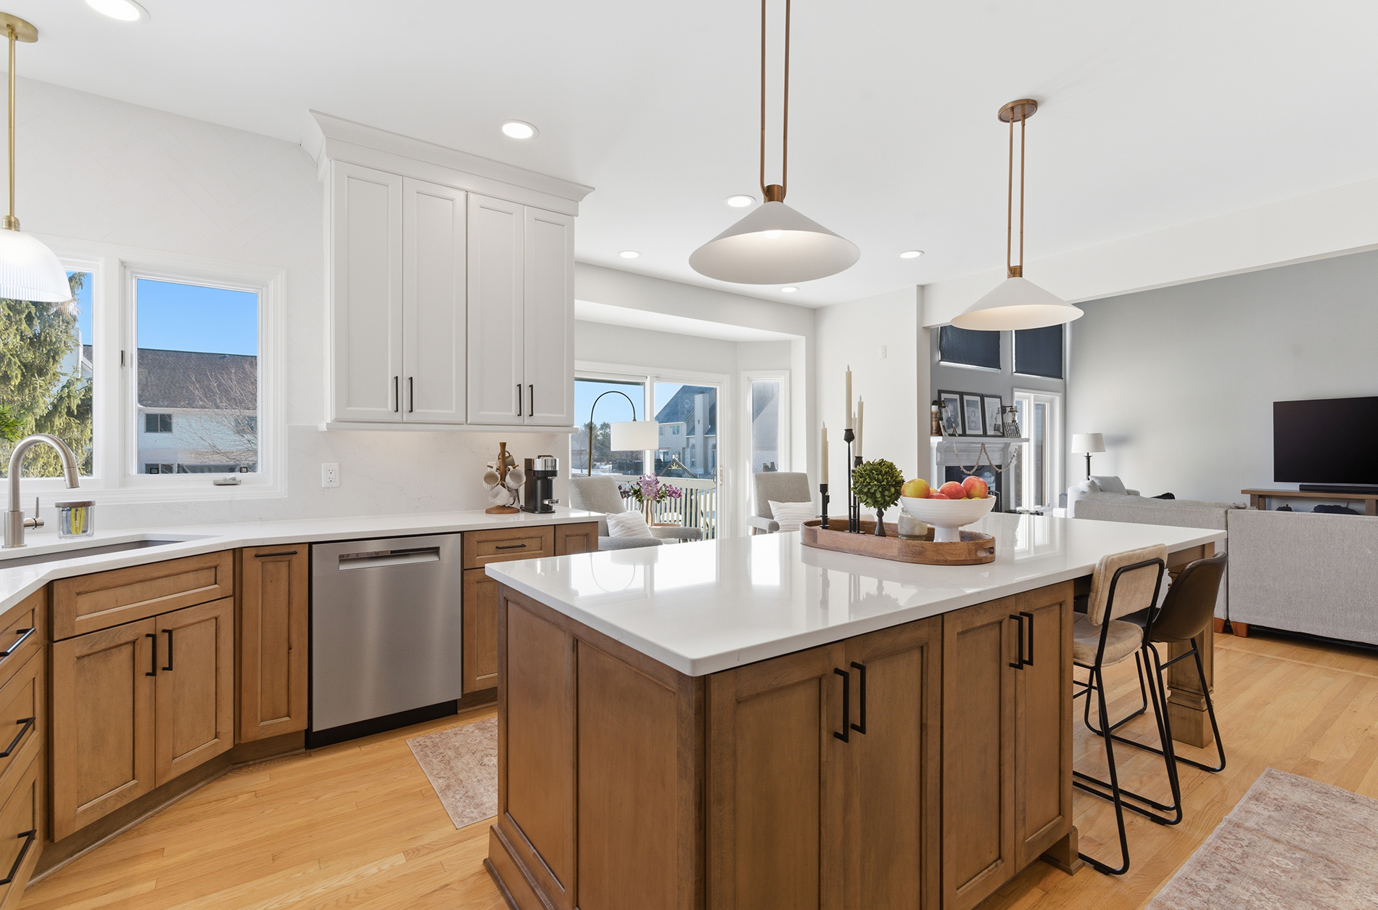
This kitchen strikes a beautiful balance between warmth and refinement, while thoughtfully maintaining the home’s original floorplan. A two-toned cabinetry design pairs soft ‘Alabaster’ painted uppers with richly stained maple bases for depth and contrast. Polished quartz countertops bring a clean, elevated feel, extending up the wall into a subtle ledge before transitioning into a classic herringbone tile splash going up to the ceiling.
Favorite features: a charming bookcase end cap that keeps favorite family cookbooks within reach, and the glass-front cabinet for displaying a collection of barware. Favorite thing about working with us: “Daily communication and updates throughout the project,” says homeowner Jill. Designed for both everyday living and family gatherings, the new space is light and bright and as practical as it is beautiful.
Project Details
- Kitchen Cabinets: Pioneer Cabinetry, maple bases stained ‘Cashew’, uppers painted ‘Alabaster’; ‘Stockbridge’ door style
- Wood Range Hood: Stanisci ‘Cambridge’ series, finished to match maple base cabinetry
- Countertop: ENVI collection ‘Calacatta Vivo’ quartz
Project Gallery
Click any image to enlarge and view as slideshow